<-- style PDP --> 45 Heath Street, Toronto - Semi-Detached for sale for $3,495,000
  • new
  • for sale
  • leased

45 Heath Street

Toronto, Ontario, M4V 1T2 - Yonge-St. Clair

$3,495,000

  • Neighbourhood

    Yonge-St. Clair

  • Major Intersection

    YONGE / ST. CLAIR

  • Listed Since: 30 day(s)

  • Last update: 3 day(s) ago

Overview

  • Property Type

    Semi-Detached, 2-Storey

  • Bedrooms

    3 + 1

  • Bathrooms

    4

  • Basement

    Fin W/O

  • Kitchen

    1

  • Total Parking

    7 (1.5 Built-In Garage)

  • Lot Size

    27.14x158.54 (Feet)

  • Taxes

    $14,605.00 (2026)

  • Type

    Freehold

Property Description

Property description for 45 Heath Street, Toronto

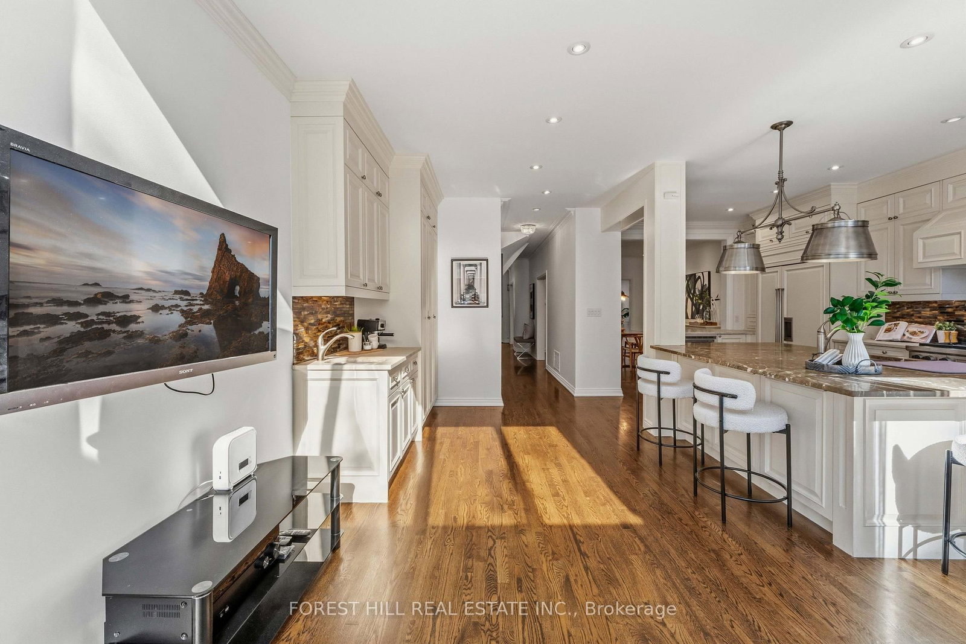
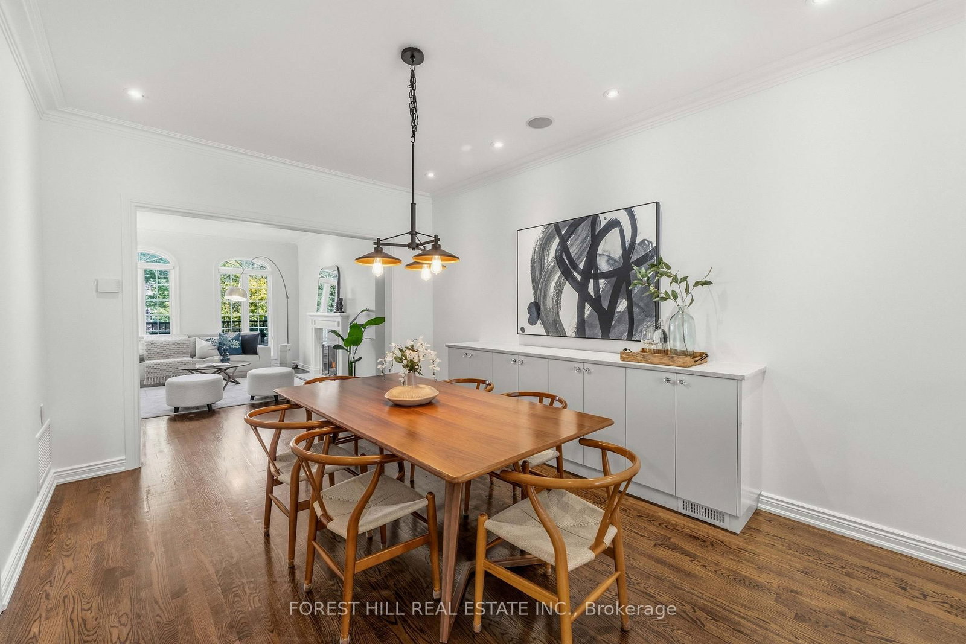
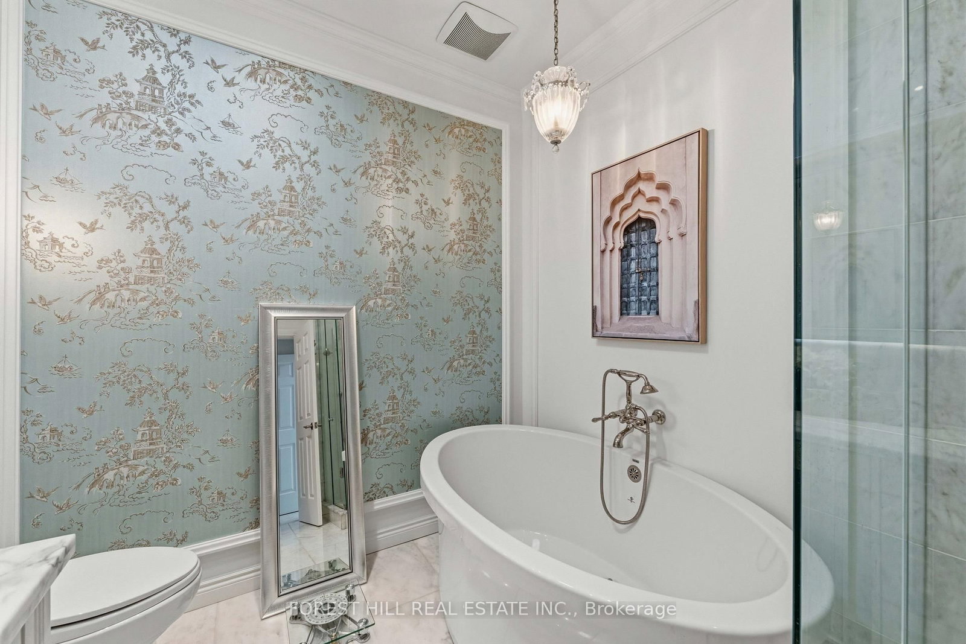
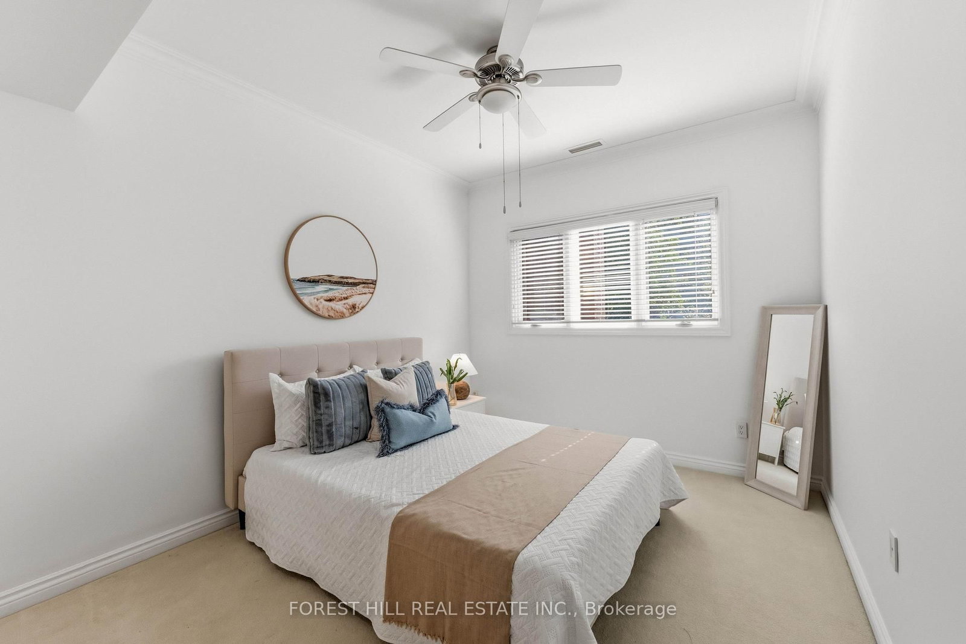
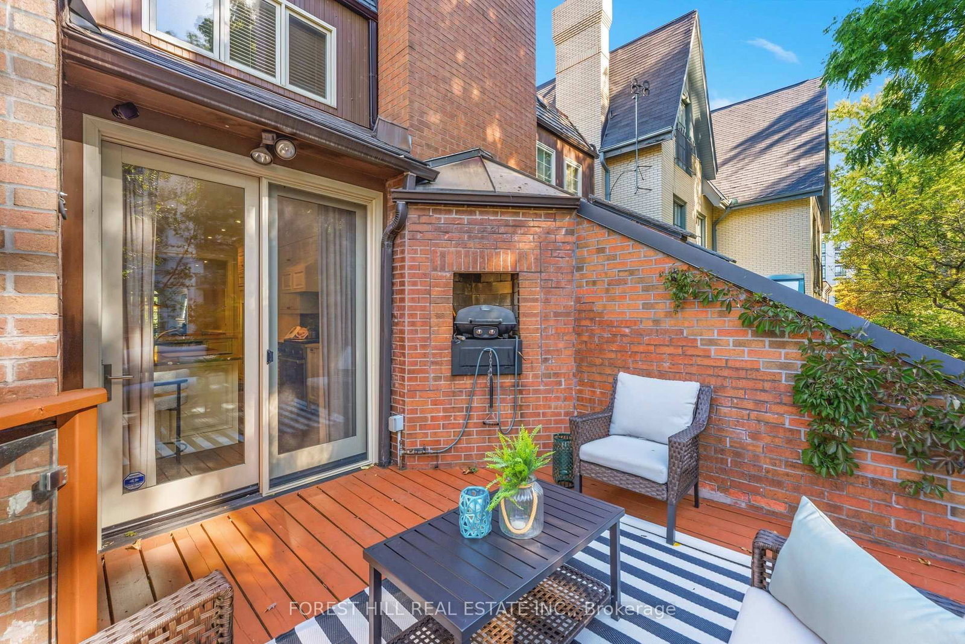
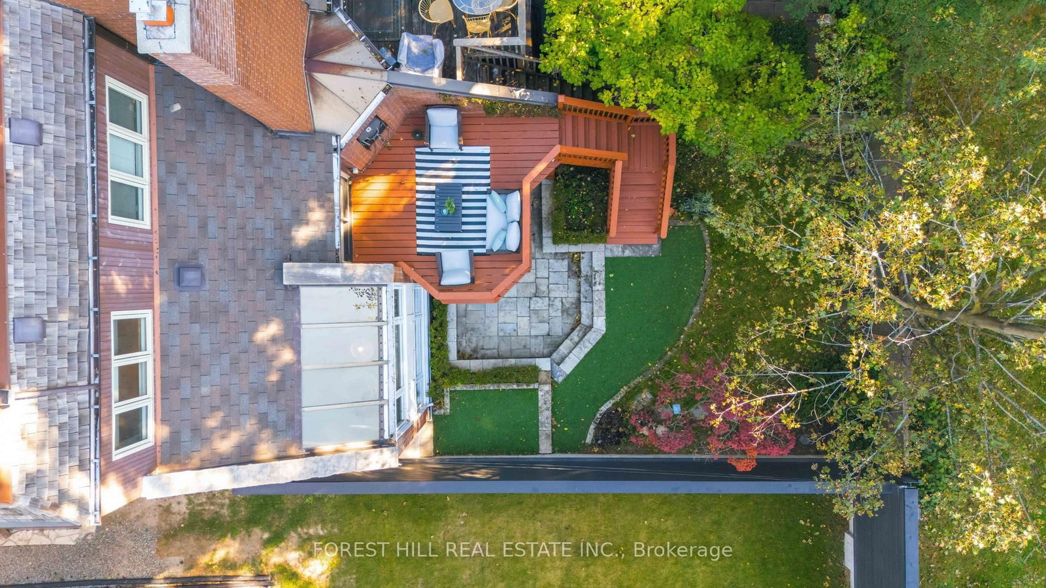
Welcome to 45 Heath Street West, an exceptional residence situated on one of Deer Park's most coveted and picturesque streets. Beautifully set back from the road, this distinguished home offers a private urban oasis in the heart of Toronto, blending sophistication, comfort, privacy, & convenience. The property features an oversized lot, heated driveway parking up to 6 vehicles, along with a built-in 1.5 car garage. Elegant red-brick masonry creates a lasting first impression, with a graceful staircase leading to an expansive front terrace and striking arched entranceway. Inside, the foyer opens to a beautifully appointed main level featuring hardwood flooring & an inviting open-concept layout. At the heart of the home is a true chef's kitchen, carefully designed for everyday living & entertaining. It features a Sub-Zero fridge, Wolf four-burner gas range with professional-style hood, large centre island that can easily seat six, a wall pantry with wet bar, & a bright sun-filled breakfast nook. A walk-out leads to the elevated rear deck, with a brick wood oven and gas BBQ facilities. The kitchen flows into the elegant dining room, enhanced with built-in speakers & buffet. The sophisticated living room features graceful arched windows overlooking the front terrace, while a built-in gas fireplace provides a warm & inviting focal point. A stunning spiral staircase leads to the second level, where three generously proportioned bedrooms provide exceptional comfort & privacy. The spacious primary suite is bright & beautifully appointed, featuring 3 large windows, a luxurious four-piece ensuite w/heated flooring & a generous walk-in closet. The two additional bedrooms are south-facing, sun-filled & share a thoughtfully designed three-piece bathroom. The above-grade lower level features nine-foot ceilings, a powder room, garage access, & large recreation room with a gas fireplace. Sliding glass doors walk-out to a private oasis with southern exposure, peaceful & luxurious.

Listed by FOREST HILL REAL ESTATE INC.

  • MLS #

    C13875390

  • Sq. Ft

    2000-2500

  • Sq. Ft. Source

    MLS

  • Lot Irregularities

    n/a

  • Year Built

    31-50

  • Pool

    None

  • Drive

    Private

  • Garage

    Built-In, 1.5 spaces

  • Total Parking

    7

  • Family Room

    Y

  • Den

    Y

  • Exterior

    Brick

  • Fireplace

    Y

  • Roof

    Flat, Shingles

  • Foundation

    Concrete Block

  • Elevator

    n/a

  • Water View

    n/a

  • Laundry Level

    Lower

  • Heat

    Forced Air

  • A/C

    Central Air, Wall Unit

  • Water

    Municipal

  • Water Supply

    n/a

  • Sewers

    Sewers

  • Central Vac

    Y

  • Foyer

    2.23 x 3.68 ft Main level

    2 Pc Bath, hardwood floor, Crown Moulding

  • Living

    5.16 x 3.86 ft Main level

    Gas Fireplace, Large Window, Crown Moulding

  • Dining

    4.6 x 3.45 ft Main level

    Open Concept, Built-In Speakers, B/I Bar

  • Kitchen

    6.15 x 5.05 ft Main level

    Walk-Out, Centre Island, Wet Bar

  • Breakfast

    2.7 x 1.35 ft Main level

    O/Looks Backyard, Skylight, hardwood floor

  • Rec

    6.15 x 5.0 ft Lower level

    W/O To Garden, Gas Fireplace, 2 Pc Bath

  • 4th Br

    5.13 x 2.29 ft Lower level

    W/W Closet, Laminate

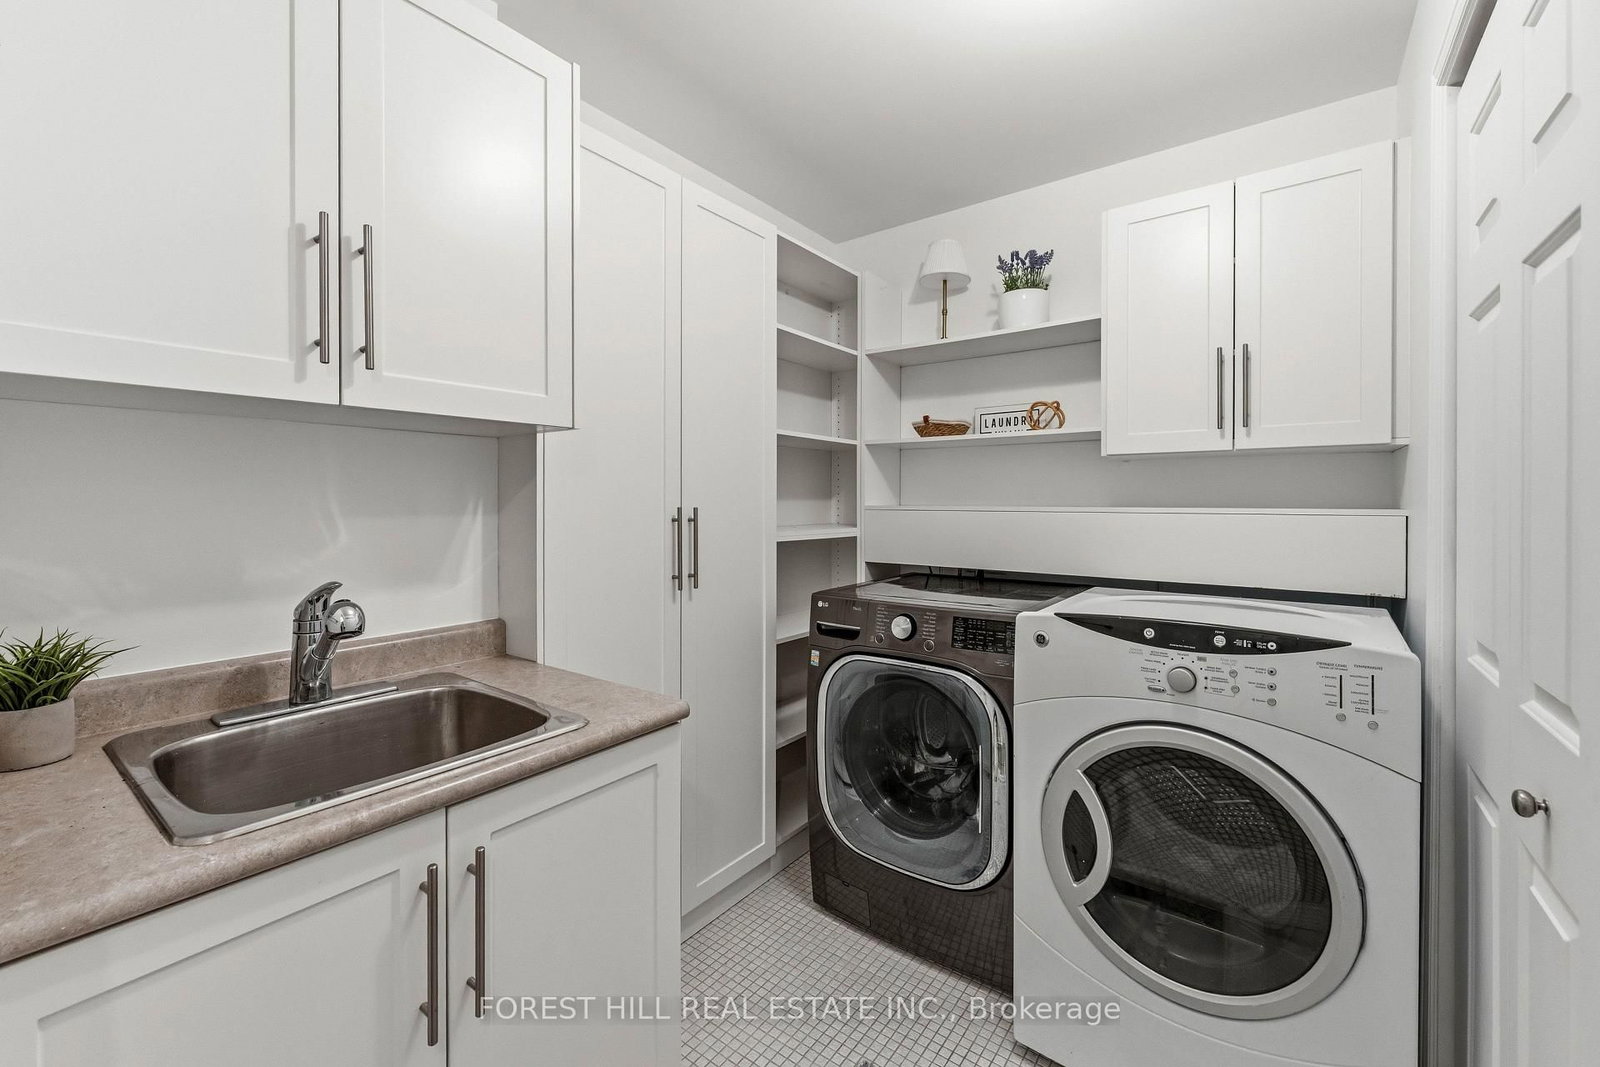
  • Laundry

    2.56 x 1.88 ft Lower level

    Access To Garage, Laminate, Laundry Sink

  • Primary

    6.25 x 4.83 ft 2nd level

    W/I Closet, 4 Pc Ensuite, Broadloom

  • 2nd Br

    4.22 x 3.1 ft 2nd level

    W/I Closet, O/Looks Backyard, Broadloom

  • 3rd Br

    4.22 x 3.0 ft 2nd level

    Large Closet, South View, Broadloom

  • MLS #

    C13875390

  • Sq. Ft

    2000-2500

  • Sq. Ft. Source

    MLS

  • Lot Irregularities

    n/a

  • Year Built

    31-50

  • Pool

    None

  • Drive

    Private

  • Garage

    Built-In, 1.5 spaces

  • Total Parking

    7

  • Family Room

    Y

  • Den

    Y

  • Exterior

    Brick

  • Fireplace

    Y

  • Roof

    Flat, Shingles

  • Foundation

    Concrete Block

  • Elevator

    n/a

  • Water View

    n/a

  • Laundry Level

    Lower

  • Heat

    Forced Air

  • A/C

    Central Air, Wall Unit

  • Water

    Municipal

  • Water Supply

    n/a

  • Sewers

    Sewers

  • Central Vac

    Y

  • Foyer

    2.23 x 3.68 ft Main level

    2 Pc Bath, hardwood floor, Crown Moulding

  • Living

    5.16 x 3.86 ft Main level

    Gas Fireplace, Large Window, Crown Moulding

  • Dining

    4.6 x 3.45 ft Main level

    Open Concept, Built-In Speakers, B/I Bar

  • Kitchen

    6.15 x 5.05 ft Main level

    Walk-Out, Centre Island, Wet Bar

  • Breakfast

    2.7 x 1.35 ft Main level

    O/Looks Backyard, Skylight, hardwood floor

  • Rec

    6.15 x 5.0 ft Lower level

    W/O To Garden, Gas Fireplace, 2 Pc Bath

  • 4th Br

    5.13 x 2.29 ft Lower level

    W/W Closet, Laminate

  • Laundry

    2.56 x 1.88 ft Lower level

    Access To Garage, Laminate, Laundry Sink

  • Primary

    6.25 x 4.83 ft 2nd level

    W/I Closet, 4 Pc Ensuite, Broadloom

  • 2nd Br

    4.22 x 3.1 ft 2nd level

    W/I Closet, O/Looks Backyard, Broadloom

  • 3rd Br

    4.22 x 3.0 ft 2nd level

    Large Closet, South View, Broadloom

Thinking of Selling?

Find Out Your Home’s Value in Today’s Market!

No Email or Signup is required to view your home estimate.

estimate your home value

Contact Manoj Kukreja

Sales Representative,
Century 21 People’s Choice Realty Inc.,
Brokerage
(647) 576 - 2100

Manoj profile avatar

Open house for 45 Heath Street, Toronto

Property Open House

Property History

Property history for 45 Heath Street, Toronto

This property has been sold 5 times before. Create your free account to explore sold prices, detailed property history, and more insider data.

Sign In / Register

Mortgage Calculator

This data is for informational purposes only.

Mortgage Payment per month

Principal Amount

Interest

Total Payable

Amortization

Amortization

Closing Cost Calculator

This data is for informational purposes only.

Closing Cost Total for this property

Total Cash flow for purchasing this property

Down Payment(%)*
Additional information

Provincial Land Transfer Tax

Ontario Land Transfer Tax Rebate

Toronto Land Transfer Tax

Toronto Land Transfer Tax Rebate

PST on CMHC Insurance Premium

Lawyer Fees

$2,825

Government Registration Fee's

$164

Title Insurance

Closing Cost Total

Total Cash flow for purchasing this property

Provincial Land Transfer Tax

Ontario Land Transfer Tax Rebate

Toronto Land Transfer Tax

Toronto Land Transfer Tax Rebate

PST on CMHC Insurance Premium

Lawyer Fees

$2,825

Government Registarion Fee's

$164

Title Insurance

Down Payment(%)*

* A down payment of less than 20% is permitted only for first-time home buyers purchasing their principal residence. The minimum down payment required is 5% for the portion of the purchase price up to $500,000, and 10% for the portion between $500,000 and $1,500,000. For properties priced over $1,500,000, a minimum down payment of 20% is required.

Thinking of Selling?

Find Out Your Home’s Value in Today’s Market!

No Email or Signup is required to view your home estimate.

estimate your home value

Contact Manoj Kukreja

Sales Representative, Century 21 People’s Choice Realty Inc., Brokerage
(647) 576 - 2100

Manoj profile avatar

Recent Sold Listings in Yonge-St. Clair, Toronto

Popular Cities